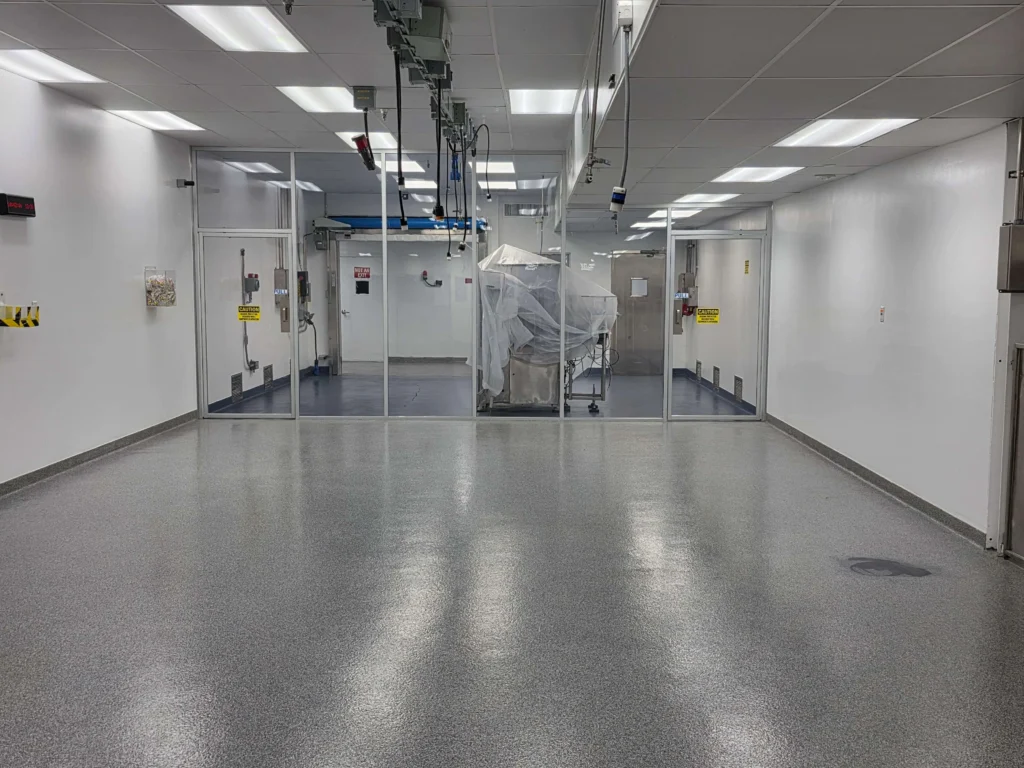
Building a clean room inside an existing industrial facility requires coordination between the controlled environment and the building around it. The room may occupy a defined footprint, but its HVAC, utilities, equipment, access, and enclosure all depend on conditions outside that footprint.
Those relationships should be understood before construction begins. A layout that works on paper can become difficult to execute if mechanical space is limited, utilities cannot reach the room as expected, or equipment requirements are established after walls and penetrations have already been planned.
Define the Process Before Designing the Room
The starting point is the work that will happen inside the clean room. Equipment, materials, personnel, cleaning procedures, and environmental requirements all influence the physical space.
The project team should establish what equipment will be installed, how it will be arranged, which utilities it requires, and how personnel and materials will move through the area. These decisions affect room size, door locations, utility distribution, and the relationship between clean and adjacent spaces.
The required cleanroom classification and performance criteria should be established early, since they influence design decisions throughout the project. ISO 14644-4 provides guidance for the design, construction, and start-up of new and modified cleanrooms, making it a useful reference when defining those requirements.
HVAC Requirements Shape the Build
HVAC is not a separate system that can be added after the room layout is established. Airflow, filtration, pressure relationships, temperature, humidity, and project-specific environmental requirements can affect ceiling space, equipment locations, duct routing, penetrations, and mechanical capacity.
In an existing plant, those requirements have to be reconciled with the building infrastructure already in place. Available mechanical space, electrical service, roof conditions, existing ductwork, and nearby utilities can all influence the design.
This makes early mechanical coordination important, particularly when the clean room is being inserted into a space that was not originally designed to support a controlled environment.
Plan the Layout Around Equipment and Movement
Clean room layout should reflect how the space will operate, not simply how much floor area is available.
Equipment placement can affect utilities, maintenance clearance, air distribution, and personnel movement. Material routes may require dedicated access points or staging areas, while doors and pass-throughs can influence both workflow and the enclosure design.
Before the layout is finalized, the project team should confirm:
- Major equipment locations
- Required electrical, mechanical, and process utilities
- Personnel entry and exit routes
- Material flow through the room
- Door and access requirements
- Areas needed for cleaning and equipment service
These relationships are easier to address before walls, ceilings, and utility routes are fixed.
Coordinate Utilities With the Clean Room Layout
Every utility that enters the room creates an interface with the clean room enclosure. Electrical conduit, piping, controls, ductwork, data, and process services may all need to pass through walls or ceilings.
Those penetrations should be located as part of the design rather than added wherever space remains during construction. Their placement can affect equipment layout, enclosure detailing, accessibility, and future service work.
Existing facilities add another constraint because the most direct utility route may already be occupied by structural framing, production equipment, or other building systems. Field verification of the surrounding area can help identify those conflicts before the enclosure is built.
Existing Conditions Extend Beyond the Room
The proposed room itself is only part of the area that should be reviewed. Clean room construction can depend on floor conditions, ceiling height, roof access, nearby utilities, structural elements, mechanical space, and construction access elsewhere in the facility.
Material and equipment also have to reach the work area. Large panels, HVAC components, electrical equipment, and other construction materials may have to move through operating areas before they reach the clean room location.
Reviewing these conditions early helps the construction plan reflect the facility that actually exists rather than relying only on the proposed room footprint.
Treat the Clean Room as a Connected System
A clean room combines the enclosure, HVAC, electrical systems, utilities, equipment, and workflow into one operating environment. Decisions made in one area can affect several others, which is why coordination should happen before construction details become difficult to change.
For an existing facility, the most useful early review is one that connects the clean room requirements with the infrastructure and operations surrounding it. That provides a stronger basis for layout, mechanical planning, utility routing, and construction sequencing.
If you’re planning a clean room in an existing facility, JAG Professional Services can help coordinate the construction around the building systems and site conditions already in place. Learn more about JAG’s clean room services or contact the team to discuss your project.